

146 Sugar Pine CT
Montgomery, TX 77316
- 4 Beds
- 3 Baths Full Baths: 3
- 2,272 SqFt
- 6,873 Lot Size
- 2021 Year Built
GALLERY
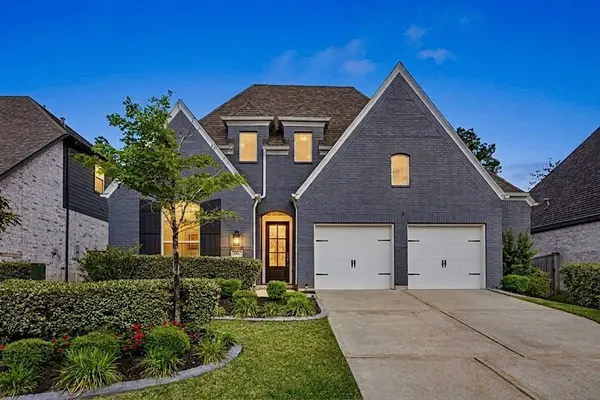
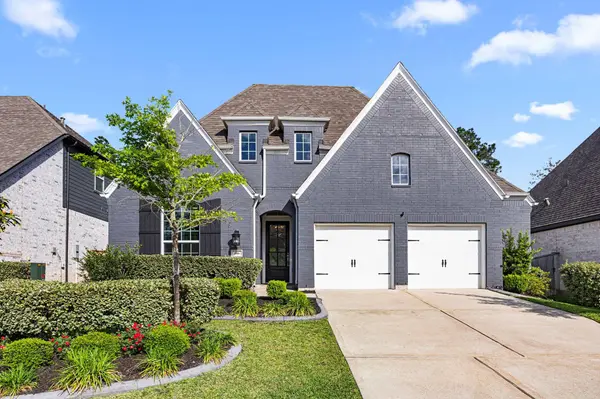
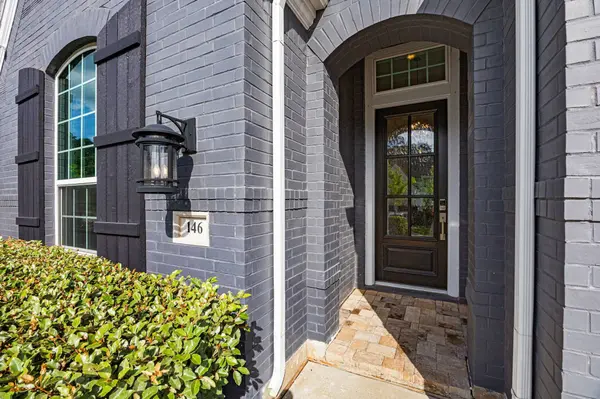
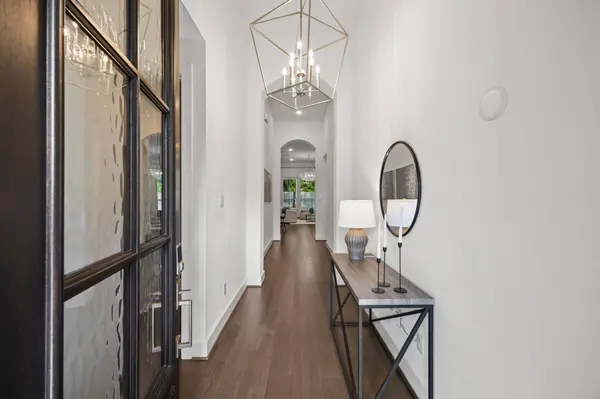
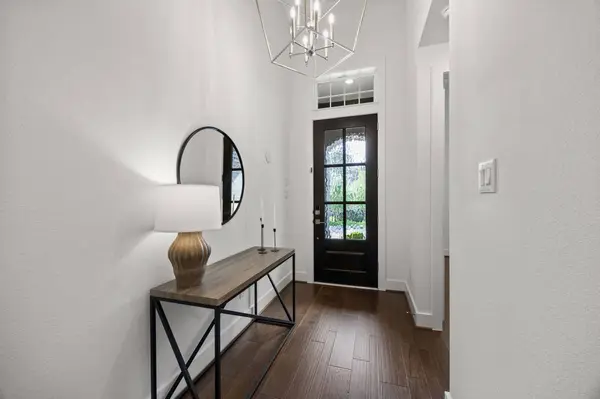
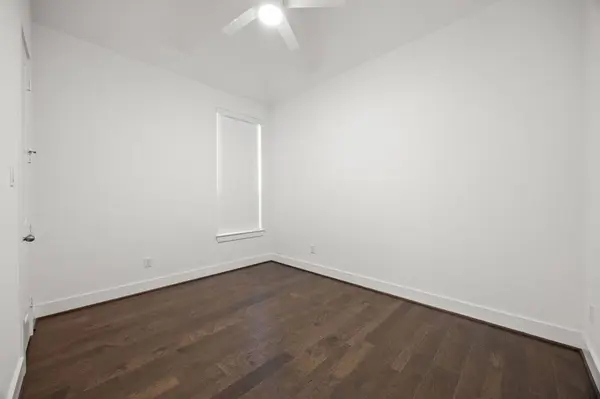
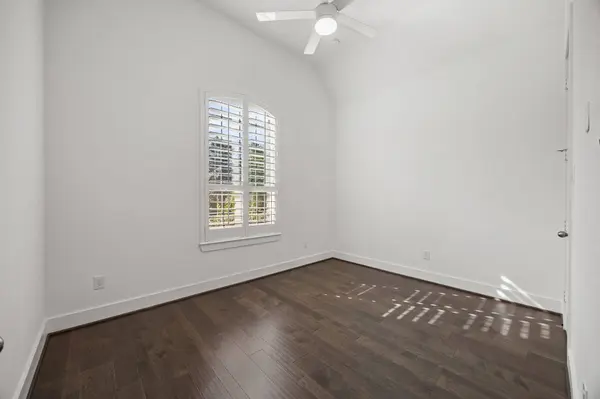

PROPERTY DETAIL
Key Details
Sold Price $499,900
Property Type Single Family Home
Sub Type Detached
Listing Status Sold
Purchase Type For Sale
Square Footage 2, 272 sqft
Price per Sqft $220
Subdivision Woodforest
MLS Listing ID 58594439
Sold Date 06/01/26
Style Other, Victorian
Bedrooms 4
Full Baths 3
HOA Fees $9/ann
HOA Y/N Yes
Year Built 2021
Annual Tax Amount $11,179
Tax Year 2025
Lot Size 6,873 Sqft
Acres 0.1578
Property Sub-Type Detached
Location
State TX
County Montgomery
Community Community Pool, Master Planned Community, Golf, Gutter(S)
Area Conroe Southwest
Building
Lot Description Cul-De-Sac, Near Golf Course, Subdivision, Pond on Lot
Faces West
Story 1
Entry Level One
Foundation Slab
Sewer Public Sewer
Water Public
Architectural Style Other, Victorian
Level or Stories One
New Construction No
Interior
Interior Features Kitchen/Family Room Combo, Vanity, Ceiling Fan(s), Kitchen/Dining Combo, Programmable Thermostat
Heating Central, Gas
Cooling Central Air, Electric, Attic Fan
Flooring Engineered Hardwood
Fireplaces Number 1
Fireplaces Type Gas Log
Equipment Reverse Osmosis System
Fireplace Yes
Appliance Dishwasher, Gas Cooktop, Disposal, Gas Oven, Microwave, ENERGY STAR Qualified Appliances, Tankless Water Heater
Laundry Washer Hookup, Electric Dryer Hookup, Gas Dryer Hookup
Exterior
Exterior Feature Deck, Fence, Sprinkler/Irrigation, Patio
Parking Features Attached, Garage, Oversized
Garage Spaces 2.0
Fence Back Yard
Pool Association
Community Features Community Pool, Master Planned Community, Golf, Gutter(s)
Amenities Available Basketball Court, Clubhouse, Dog Park, Fitness Center, Golf Course, Lake or Pond, Picnic Area, Playground, Pickleball, Pool, Tennis Court(s), Trail(s)
Water Access Desc Public
Roof Type Composition
Porch Deck, Patio
Private Pool No
Schools
Elementary Schools Stewart Elementary School (Conroe)
Middle Schools Peet Junior High School
High Schools Conroe High School
School District 11 - Conroe
Others
HOA Name INFRAMARK
Tax ID 505955
Security Features Security System Owned
Acceptable Financing Cash, Conventional, FHA, USDA Loan, VA Loan
Disclosures Home Warranty, Municipal Utility District Disclosure, Owner Is Listing Agent, Seller Disclosure
Listing Terms Cash, Conventional, FHA, USDA Loan, VA Loan
SIMILAR HOMES FOR SALE
Check for similar Single Family Homes in Montgomery,TX

Pending
$599,000
139 Haileys RUN, Montgomery, TX 77316
Listed by McCallum Realty4 Beds 4 Baths 3,412 SqFt
Active
$650,000
20142 Bushwick Falls DR, Montgomery, TX 77316
Listed by Century 21 Realty Partners4 Beds 4 Baths 2,713 SqFt
Pending
$599,900
1227 Basset Hound DR, Montgomery, TX 77316
Listed by Perry Homes Realty, LLC4 Beds 3 Baths 3,300 SqFt
CONTACT